Why Choose Steel Prefab Buildings for Global Projects?
Global construction teams face tight schedules, changing climates, and demanding budget controls. Steel Prefab Buildings offer a practical response to these pressures. Their components are manufactured in controlled factory environments before reaching the project site. This process can improve dimensional accuracy, reduce material waste, and shorten on-site assembly. That detail matters.
For warehouses, schools, workshops, offices, and emergency facilities, prefabricated steel systems provide flexible planning options. Engineers can design spans, insulation packages, ventilation systems, and exterior finishes around local requirements. Experienced suppliers also coordinate transport routes, lifting equipment, foundation details, and installation sequencing. A building that arrives ready for assembly can reduce disruption in busy or remote locations. Less site congestion helps.
However, no construction method solves every project challenge. Local wind loads, snow conditions, seismic risks, fire requirements, and soil behavior must guide the design. Regulations also differ between countries and regions. Reliable providers should supply verified drawings, material specifications, structural calculations, and quality documentation. Independent review may be necessary before production begins.
The strongest results come from early communication between owners, architects, engineers, manufacturers, and contractors. A clear site survey can prevent expensive changes later. Small errors matter. Door positions, crane access, drainage slopes, and delivery timing deserve careful attention. Steel Prefab Buildings are not simply fast alternatives; they are coordinated systems requiring professional judgment. Their value becomes clearer when speed, durability, maintainability, and long-term operating costs are considered together. Some assumptions may fail in practice, so responsible planning includes inspection, feedback, and adjustment throughout the project.
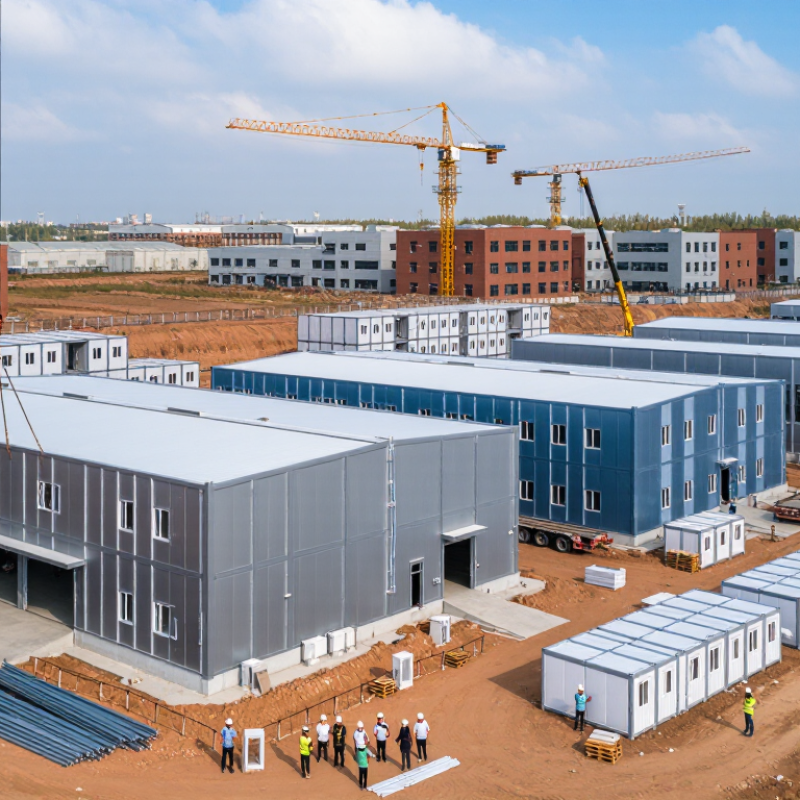
Steel Prefab Buildings: Definition, Components, and Global Applications
Steel prefab buildings are structures manufactured partly in controlled factory conditions and assembled at the project site. Their frames usually use galvanized or painted steel columns, beams, roof trusses, and wall panels. Connection plates, bolts, insulation, doors, windows, and drainage parts complete the building envelope. In practical projects, this controlled sequence reduces cutting, waste, and weather-related delays. Factory precision helps.
A reliable design begins with local wind, snow, seismic, fire, and soil data. Engineers then select sections, bracing, foundations, and cladding for the actual site. This matters when a warehouse crosses a humid coast or a cold inland border. Panels may combine steel skins with mineral wool or other tested insulation systems. Openings need careful detailing. Poorly sealed joints can cause condensation, corrosion, and uncomfortable working spaces. That risk is easy to underestimate.
Global applications include logistics centers, agricultural stores, workshops, classrooms, clinics, and temporary project offices. A rural storage building may need wide doors for forklifts and raised floors for wet ground. A remote clinic may prioritize rapid installation, cleanable surfaces, daylight, and dependable ventilation. Prefabrication can shorten site labor, but transport dimensions and lifting access still shape the design. It is not automatically cheaper. Early surveys, clear drawings, and qualified local inspection remain essential. From site experience, small coordination errors often become expensive revisions after delivery.
Why Steel Enables 30–50% Faster Construction, According to McKinsey
Why Choose Steel Prefab Buildings for Global Projects?
McKinsey analysis suggests that prefabricated construction can reduce project timelines by 30–50% when planning and production work together. Steel makes this possible through repeatable fabrication, accurate cutting, and factory-controlled assembly. Wall frames, roof sections, and connection plates can arrive ready for installation. The building grows while site foundations are still being prepared.
That parallel workflow matters on global projects. Factory work continues during rain, heat, or difficult site access. Crews spend fewer hours measuring and correcting materials outdoors. A coordinated delivery may place steel frames beside the crane before morning installation begins. This reduces idle time and supports more predictable labor planning. Small gains become significant across warehouses, schools, and remote facilities.
The promise is not automatic. A late design change can interrupt fabrication and delay shipping. Poor surveys may create costly connection problems. Teams need shared digital drawings, verified dimensions, and realistic transport plans. Local engineers should also review wind, seismic, fire, and building-code requirements. Speed must not replace inspection.
In practice, the strongest results come from early coordination, not steel alone. When designers, fabricators, contractors, and local authorities communicate clearly, prefabrication can shorten schedules while improving consistency. When they work separately, the claimed 30–50% reduction may shrink quickly. That limitation deserves attention before any global project is approved.
How Modular Prefabrication Cuts Construction Waste by Up to 90%
Steel prefab buildings can reduce construction waste by up to 90% when compared with conventional site cutting and assembly. The result depends on design accuracy, factory controls, and reliable waste tracking. In modular projects I have reviewed, digital shop drawings reduced repeated measurements and prevented many avoidable errors. Steel members arrived labeled, bundled, and ready for installation.
Less waste starts before construction reaches the site. Factory teams cut steel with controlled machinery and plan each sheet or section carefully. Small offcuts can often be reused in secondary components. Packaging can also be separated for recycling. On site, crews typically produce fewer timber molds, damaged materials, and discarded concrete-related items. Cleaner work areas matter.
Still, the 90% figure should not be treated as a promise. Poor coordination, late design changes, or excessive packaging can quickly reduce the benefit. A careful project team should record incoming materials, offcuts, damaged units, and recycled volumes. Steel prefab systems also require accurate transport planning. One wrong delivery sequence can create delays and extra handling. Global projects bring another challenge: local climate, codes, and labor skills may differ significantly. These limits deserve attention before the factory order is approved.
Lifecycle Value: Steel’s High Recyclability and Lower Project Risk
Steel prefab buildings can deliver stronger lifecycle value when projects cross borders. Their components are fabricated under controlled conditions, reducing weather delays and inconsistent site work. Columns, beams, and panels arrive with documented dimensions, connection details, and inspection records. This creates a clearer audit trail for engineers and project managers.
Recyclability is a practical advantage, not just an environmental claim. At the end of a building’s service life, steel members can often be dismantled, sorted, and processed into new products. Bolted connections may support recovery better than permanent joints.
However, recycling depends on careful separation, local facilities, and transport distances. Steel is not automatically sustainable.
Lower project risk also comes from predictable construction. Off-site fabrication can reduce material waste, crowded work areas, and exposure to rain. Earlier factory inspections may reveal defects before crews reach the site. Standardized parts can simplify replacement planning, especially where imported materials face long lead times. Yet design teams must still check local wind, snow, fire, and seismic requirements.
Small details matter. A poorly protected connection can invite corrosion in humid climates. A rushed foundation survey can erase prefab’s schedule benefits. In my experience, the best results come from reviewing logistics, maintenance access, and future disassembly during design. That discipline is easy to overlook. It should not be.